



.webp)
Choosing between a pergola vs gazebo is not only a style decision. The right structure affects shade, rain protection, maintenance, and how easily the structure connects with a patio, pool, or outdoor kitchen.
For homeowners in Tyler, Bullard, Hideaway, and surrounding East Texas communities, long sunny days, humidity, and sudden rain can also influence the decision.
Vicente Outdoor Living designs and builds custom pergolas and other outdoor structures as part of complete backyard projects. Understanding the difference between pergola and gazebo designs can help you choose a structure that fits the architecture, lifestyle, and level of weather protection you want.
The biggest pergola vs gazebo difference is the roof.
A traditional pergola typically has an open or partially open roof made with beams, rafters, or slats. It provides partial shade while keeping the space visually open.
A gazebo typically has a solid roof and is often freestanding. It may include railings or screens and usually provides greater protection from direct sun and rain.
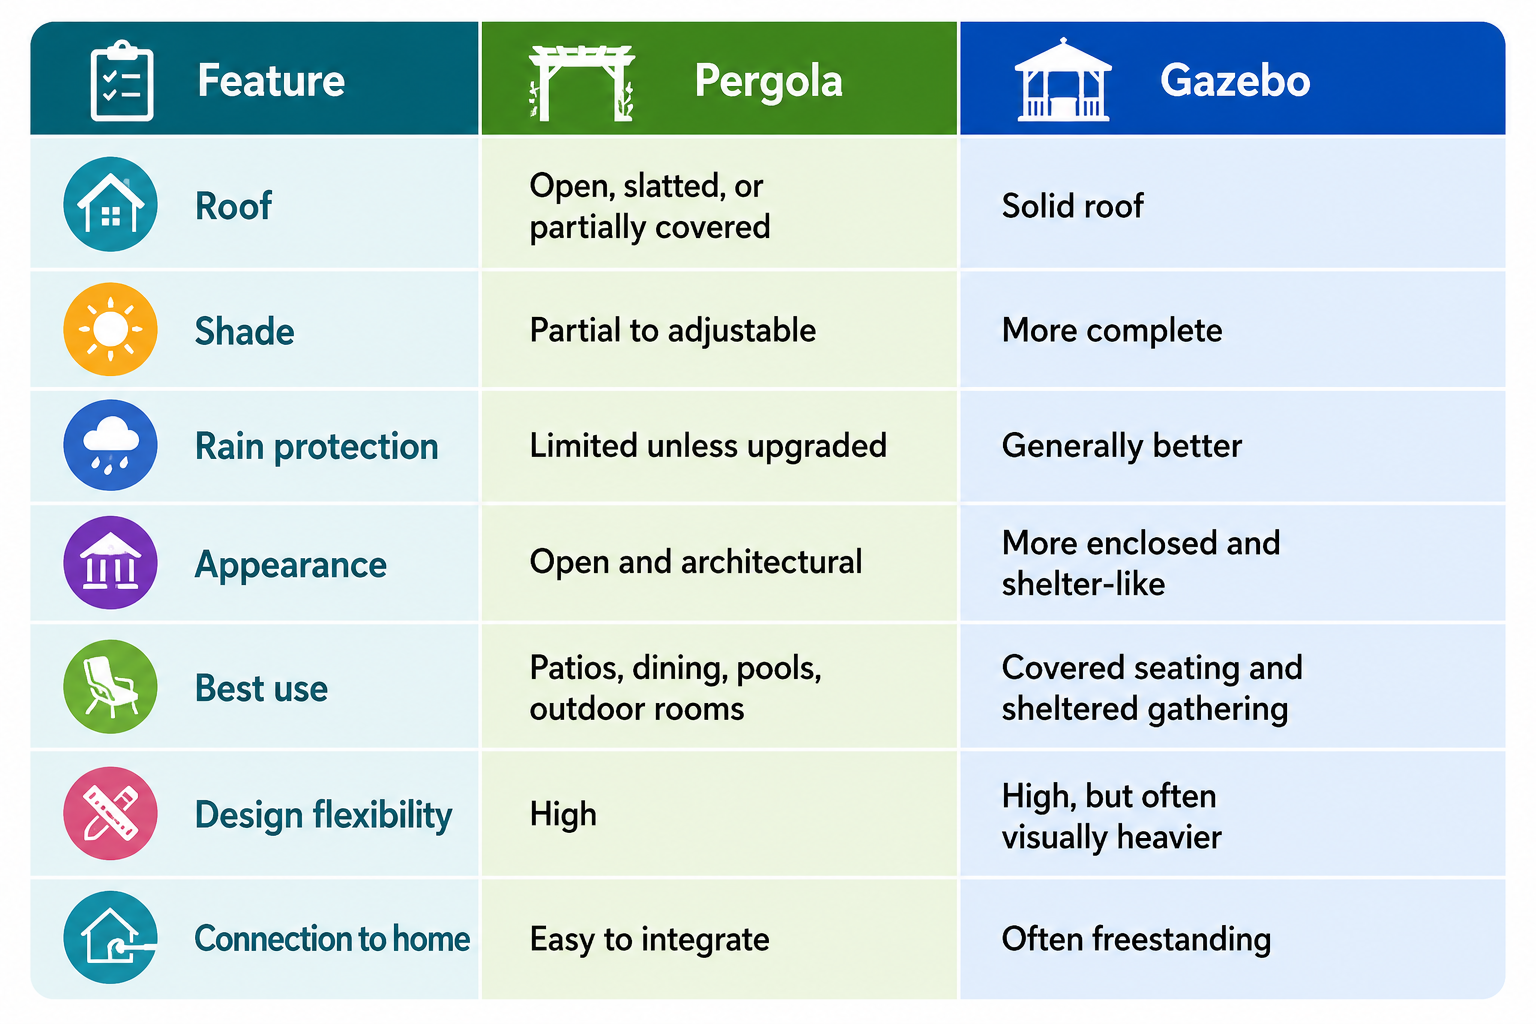
Weather protection is one of the most important differences for local homeowners.
A standard backyard pergola filters sunlight rather than blocking it completely. Shade level depends on the spacing and direction of the overhead members. This can be useful when you want relief from sun without making the patio feel dark or enclosed.
Some custom pergolas can also incorporate additional shade or roof features when more coverage is desired.
A solid-roof gazebo provides more dependable overhead shelter from sun and rain, which can make seating or dining more usable during changing weather.
Pergola vs gazebo weather protection should not be judged only by the roof. Footings, structural connections, materials, roof loads, drainage, and site exposure also matter.
A permanent outdoor shade structure should be designed for the actual site rather than selected only for appearance.
The structure should complement the house instead of competing with it.
Pergolas have a lighter visual presence and can frame a patio without blocking views. Gazebos create a stronger destination and often work well as a separate garden room or gathering point.
For larger projects, outdoor living design can help coordinate the shade structure with patios, landscaping, turf, walkways, and other backyard features.
Pergola vs gazebo cost varies widely because custom structures are not priced by the name alone.
A basic pergola can cost less than a comparably sized gazebo because a gazebo usually requires more roofing, framing, and finish work. A large custom pergola with premium materials, electrical work, lighting, or specialized footings can still cost more than a simpler gazebo.
Common cost drivers include:
The most useful cost comparison uses similar size, materials, and function rather than generic averages.
Pergola vs gazebo maintenance depends more on materials and finishes than the structure name.
Wood adds warmth and character but may need periodic cleaning, staining, sealing, painting, or inspection.
Aluminum and steel can reduce some routine finish maintenance, although coatings, hardware, and fasteners still need occasional inspection.
Gazebos add roof, gutter, debris, and runoff maintenance. Pergolas have less roof surface but may need cleaning around slats, beams, vines, or shade accessories.
Understanding the pergola vs gazebo pros and cons can make the decision easier.
A pergola can:
A traditional pergola does not provide the same rain protection as a solid-roof structure. Homeowners wanting full overhead shelter may need a different design or additional coverage.
A gazebo can:
The solid roof can make a gazebo feel heavier visually. It may also require more roofing, drainage, and structural work than an open pergola.
When choosing a pergola or gazebo for patio spaces, think about whether you want the patio to remain visually connected to the house and yard.
A pergola can be attached to the home or built freestanding over a patio, defining dining or lounge space without making it feel enclosed.
A gazebo works well when more complete weather protection is the priority.
Vicente Outdoor Living can coordinate the shade structure with custom patio construction so foundations, posts, dimensions, drainage, and materials are considered together.
The decision becomes more important when appliances, counters, furniture, and electrical components are involved.
A pergola can define the kitchen without closing it off and can provide mounting locations for lighting and fans.
This type of open structure may appeal to homeowners who want cooking areas to remain connected visually with the rest of the backyard.
Covered outdoor kitchen structures can better protect seating and work areas when a more sheltered cooking environment is preferred.
Ventilation, appliance clearances, heat, smoke, utilities, and manufacturer requirements should all be considered during design. Explore Vicente Outdoor Living's outdoor kitchen services if the structure will be part of a complete cooking area.
In a smaller backyard, visual weight matters. A pergola can keep views open and define a compact patio without dominating the property. A gazebo can also work, but oversized solid roofing may make the yard feel crowded.
Custom sizing is often more valuable than choosing a standard structure simply because it fits within the available square footage.
Think about sightlines from doors and windows as well. A well-positioned structure should improve the view from inside the home instead of blocking an attractive part of the landscape.
Pergolas work well beside pools because they provide shade while keeping sightlines open. A gazebo can be better when homeowners want a fully covered retreat near the pool.
In either case, consider splash exposure, drainage, walking paths, furniture placement, material durability, and how posts interact with the pool deck.
A poolside structure should provide shade where people naturally gather without making circulation around the water feel restricted.
Custom outdoor structures should look designed for the property. Proportions, rooflines, finishes, colors, views, sunlight, trees, patios, and circulation should work together.
Integrated lighting extends evening use, while ceiling fans can improve comfort during warmer East Texas weather.
Electrical planning should happen before construction so conduit, switches, outlets, and mounting locations can be incorporated cleanly.
Matching or complementing stone, wood tones, paint colors, metal finishes, or masonry can visually connect the backyard structure to the architecture.
This detail is especially valuable when the goal is to create a premium outdoor environment rather than a structure that looks added on later.
A pergola or gazebo often looks more refined when planned with the patio, landscaping, kitchen, fire feature, and walkways.
Vicente Outdoor Living's custom outdoor design services can help create a cohesive plan before individual features are built.
Shade performance changes throughout the day, so placement matters as much as structure type.
A west-facing patio may need stronger late-afternoon shade, while an area shaded by mature trees may only need an architectural feature that defines the space. The direction of pergola slats, roof height, nearby walls, and surrounding trees can all affect comfort.
For East Texas homes, it is useful to study the space during the hours when it will be used most. A custom layout can then respond to real sun exposure instead of relying on a one-size-fits-all orientation.
When comparing pergola builders in Tyler TX, ask how they approach more than appearance.
Important questions include:
These questions help separate a carefully planned permanent structure from a project selected mainly by size or appearance.
Homeowners can explore Vicente Outdoor Living's completed outdoor projects and review local customer experiences through the company's Google Business Profile.
Custom outdoor structures in Tyler TX should respond to the home, site, and intended use.
A poolside lounge may need a different structure from an outdoor kitchen. Homes in Bullard or Hideaway may also have different architecture, tree coverage, patio dimensions, or HOA considerations.
In The Cascades, Hollytree, Eagles Bluff, Oak Creek, and Cooks Crossing, a well-proportioned structure can strengthen the overall backyard design.
For high-end properties, custom design also makes it easier to coordinate columns, finishes, lighting, furniture layouts, and adjacent landscaping with the existing home.
Choose a pergola if you prefer an open architectural structure, partial shade, flexible patio integration, and strong visual connection to the rest of the yard.
Choose a gazebo if complete overhead coverage, a distinct freestanding destination, or stronger rain protection is more important.
For many East Texas homeowners, the decision comes down to shelter, style, placement, materials, and how the space will be used.
If you are comparing a pergola vs gazebo for your property, contact Vicente Outdoor Living to discuss a custom structure designed around your backyard and long-term outdoor living plans.
The primary difference between pergola and gazebo structures is the roof. Pergolas traditionally have open or slatted roofs, while gazebos generally have solid roofs that provide more complete shade and rain protection.
It depends on how you use the backyard. A pergola is a strong option for open-air shade and patio definition. A gazebo may be better if dependable overhead weather protection is the priority.
Often, a basic pergola costs less than a comparable gazebo because it typically uses less roofing and enclosure material. Custom size, materials, lighting, electrical work, footings, and finish details can change the comparison considerably.
Material choice is usually the biggest factor. Wood structures may need periodic finish maintenance, while metal options can require less. Gazebos also have solid roofing and possibly gutters or screens that add maintenance points.
A pergola works well when you want to maintain an open feeling and partial shade. A gazebo or another solid-roof structure may be preferable when the patio needs more complete shelter from sun and rain.
Yes, depending on the design and appliance requirements. Ventilation, heat clearances, utilities, lighting, and weather exposure should all be considered before building a structure around an outdoor kitchen.
Yes. Properly designed pergolas can incorporate lighting, ceiling fans, and weather-rated electrical outlets. These features should be planned before construction so wiring and mounting locations can be integrated cleanly.
Start with function. Decide how much rain protection and shade you need, whether the structure should be attached or freestanding, how open you want the space to feel, and whether it will cover seating, dining, a pool lounge, or an outdoor kitchen.


